 Jose Davila IV
Renderings of a much-anticipated new hospital in the heart of Salt Lake City have arrived for their doctor’s checkup — with the planning commission, that is.
On Thursday, Intermountain Health formally applied for a municipal planning permit for its proposed 10-story hospital at the former Sears site, on the corner of State Street and 800 South, and shared designs of the medical campus.
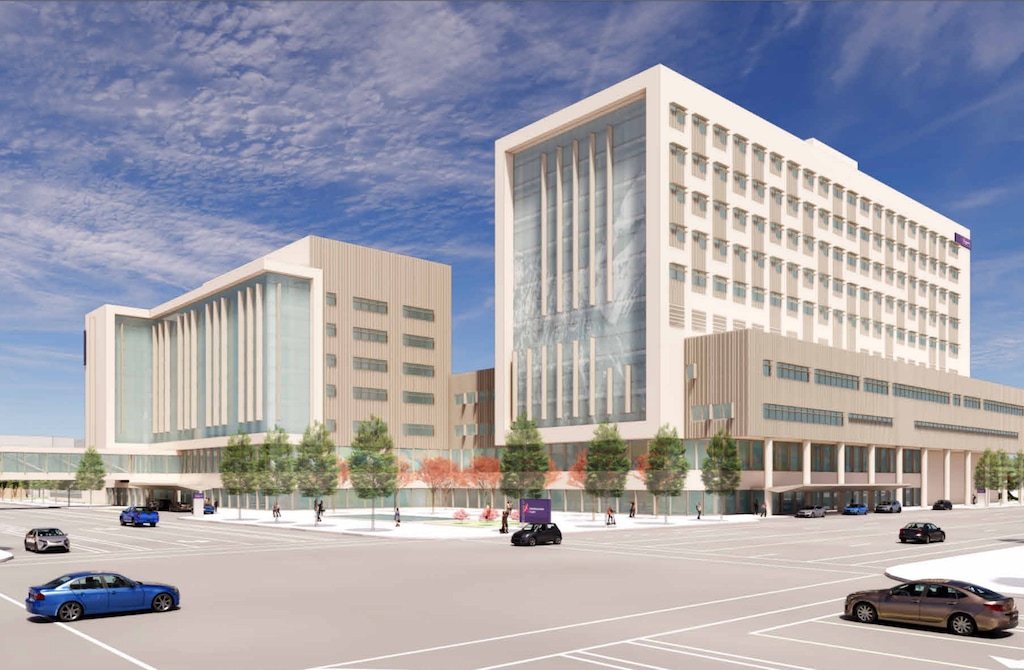
The drawings offer residents — and city officials — the best picture yet of the planned high-rise. The property has largely sat vacant, save for the so-called Sears Lake and its birds, since the store closed in 2018.
(Intermountain Health) A rendering of Intermountain Health's planned Salt Lake City hospital as viewed from the northwest.
“While the size and intensity of this project are much larger compared to existing uses in the surrounding area,” the company wrote in its application, “the intent is that this ‘anchor’ project will be the catalyst for redevelopment of surrounding neighborhood with higher density and intensity than currently exists but consistent with the [zoning] predominant in the surrounding neighborhood.”
When asked Thursday for comment, the healthcare chain said it did not have any more information to share.
The renderings show a 10-story main facility connected to a seven-floor medical office building. A parking garage with about 500 stalls would sit on the north side of the block, while another with nearly 700 spots would land to the west across Main Street, connected by a pedestrian bridge.
(Intermountain Health) A rendering of Intermountain Health's planned Salt Lake City hospital as viewed from the southwest and above.
A trio of public plazas, including one that would be set up to accommodate food trucks, may dot the corners of the block (taco stands often do business there now). They would include public art and trees, per the drawings. Plans also show a helipad on the roof of the main hospital tower.
A 2024 agreement between the nonprofit and the city outlined that the project would feature at least an acre of green space with ground-floor shops, like a pharmacy, that would be open to the public. At the time, City Council members feared that the facility would act as a barrier to pedestrian connectivity on the edge of downtown.
(Intermountain Health) A rendering of the food truck plaza at Intermountain Health's planned Salt Lake City hospital.
The application comes after crews addressed contaminated soil at the location earlier this summer. Other related permit filings sent to City Hall noted the project’s name as “LDS Hospital Replacement,” possibly indicating the nonprofit will shutter the current LDS Hospital in the Avenues.
Intermountain Health did not respond to questions about the 120-year-old facility Thursday.
The drawings will have to be approved by the planning commission before construction can start.
(Intermountain Health) A rendering of Intermountain Health's planned Salt Lake City hospital as viewed from the southeast.
Jose Davila IV covers west-side communities and is a Report for America corps member. He previously worked for KUNR Public Radio in Reno, The Toledo Blade and the Yale Daily News. He appreciates tips on the west side's best food, great hikes across the state and pickup volleyball games. Es bilingüe y ama los tostones de su padre más que nada.