 Tony Semerad
Vistas around Sugar House Park could be changed forever by a new seven-story hotel, depending on a rezone vote Tuesday by the Salt Lake City Council for what many residents know as the former Sizzler restaurant site.
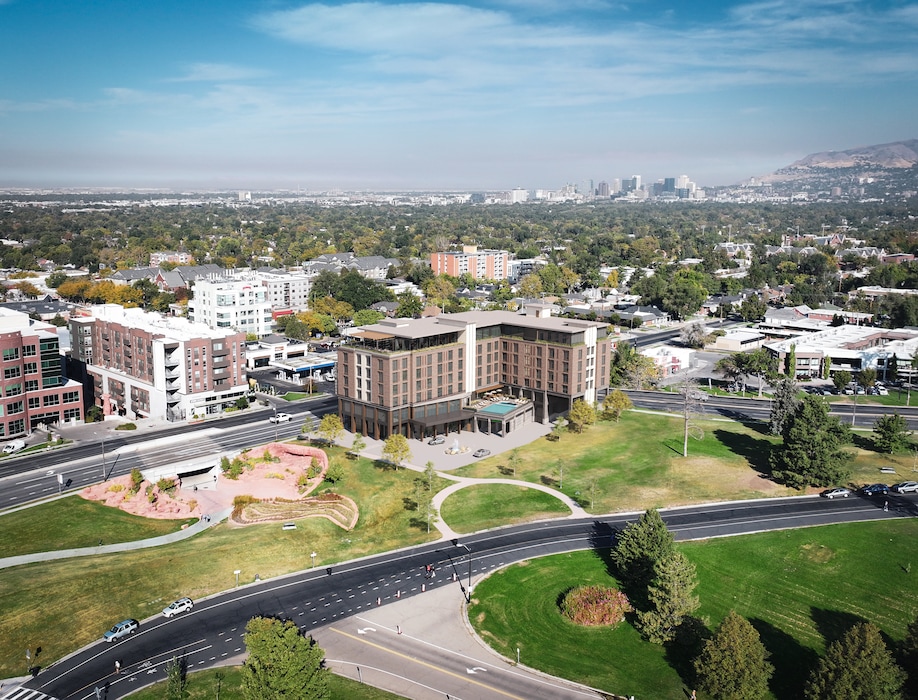
Holladay-based Magnus Commercial Properties is seeking the change to allow for construction of a 145-room boutique hotel at 2100 South and 1300 East. The building could rise up to 90 feet high at that northwest corner of the popular park.
Designs envision a contemporary urban hotel in masonry, glass and metal with a pool, retail outlets on the ground floor, 180-stall underground parking garage, community meeting spaces and a restaurant on the upper floors of the hotel.
There is also now the prospect of a bar opening somewhere in the hotel — after state rules on booze near parks were tweaked in the recent Utah Legislature.
(Magnus Commercial Properties) Rendering of a seven-story hotel proposed for the western edge of Sugar House Park.
John Potter, CEO of Magnus Hotel Management, said the firm’s goal was to build a hotel with high design and a signature restaurant that he hoped would make it a landmark that Sugar House “can be proud of, one that respects the history of this neighborhood while looking toward its future.”
“This project is designed to be an amenity for the people that live here, not just those visiting,” Potter said of the hotel, which he added is to be part of the Hilton chain’s Tapestry Collection. “The site is special, and it requires a special project.”
Tuesday evening’s vote at the council’s formal meeting will culminate review, hearings and community input since June, with many neighbors deeply opposed to what the zoning shift could mean. Despite steady and heated opposition to the hotel idea from nearly 150 residents — as tallied by members of the Sugar House Community Council — city planners have recommended approval of the zoning switch.
Worries over traffic, parking, the environment and the park
(FFKR Architects, via Salt Lake City) Footprint of the proposed Sugar House Hotel at the corner of 2100 South and 1300 East.
Residents of what sometimes is called Salt Lake City’s second downtown remain wary over the building’s potential height, traffic, parking and a series of impacts on the expansive park and nearby Parleys Creek.
Many of the same residents fought a proposed two-story Kum & Go convenience store and gas station to be built at the same location — until planners rejected the proposal in 2023.
In a final round of public testimony on the hotel zoning on March 24, dozens voiced their worries over increased volumes of motorists at that busy intersection and on surrounding neighborhood streets. Already among the city’s more congested areas, some opponents say they fear a hotel will worsen traffic snarls on 2100 South as hotel patrons come and go.
(Francisco Kjolseth | The Salt Lake Tribune) Demolition crews take down the last of the old Sizzler restaurant by Sugar House Park in 2024.
“A hotel here,” resident Gary Forbush warned, “will mean more traffic, more pollution and more danger for walkers, joggers, cyclists, pets and wildlife.”
Despite several amenities and concessions promised for the Sugar House community at part of the hotel, Forbush added, “it’s still a 90-foot corporate hotel looming over treasured parkland, not a beautiful community benefit.”
Some also cautioned against a potential expansion of Sugar House’s thriving central business district east of 1300 East, saying that conflicts with longer-term master plans for the area.
Perhaps the central recurring theme of opposition, though, has been the mid-rise hotel’s potential impact on the cherished 110-acre park and, in some cases, the notion of blocking natural views and diminishing the experiences of parkgoers.
“Any time you put up a building, you’re taking some of the air and light from somebody,” said resident Sarah Woolsey, echoing testimony from many neighbors. “As we access the park from all sides by foot, stroller and bicycle, the views and the air are as valuable to all of us as is the green grass itself.”
More density and height
The proposed zoning change would take the property from a mixed-use flavor of city zoning called MU-3, to another referred to MU-8. That would allow for higher density and more than double the potentially permitted height on the property, from 40 feet allowed now to 90 feet at that spot.
Both zones are recent creations in city code, part of a sweeping consolidation of mixed-use zoning types approved by the City Council last year and which took effect in October.
The proposed change from MU-3 to MU-8, according to the city’s land use rules, would allow a hotel, where that use is not allowed now. The city’s planning commission would have separate review and approval over the hotel’s design features, including additional height above 75 feet for the hotel under MU-8 zoning.
If the zone change is approved, city planners are calling for a range of community benefits to be part of a development agreement covering the hotel. Among those: below-market rents for area businesses within the hotel’s 3,500 square feet of ground-floor retail space, as well as free meeting spaces for community groups and a new bike-sharing station at the park.
Benefits would also include a portion of the parking garage being set aside for public use and installation of new signs for that entrance to Sugar House.